A Concrete Vision: Brutalist Architecture at York UniversityMain MenuBrutalist Architecture at York UniversityRoss Social Sciences and Humanities BuildingScott LibraryCurtis Lecture HallsOsgoode Hall Law SchoolPetrie Science and Engineering BuildingGoogle Map LayoutMedia GalleryTimelineBibliography and Further ReadingA Concrete Vision: Brutalist Architecture at York UniversityAboutMarcos R Armstrong028c307f52bb31347c1c23251c6ee45cde7fa8cd
Timeline
12018-06-12T02:44:24-07:00Marcos R Armstrong028c307f52bb31347c1c23251c6ee45cde7fa8cd281291timeline2018-06-12T02:44:24-07:00Marcos R Armstrong028c307f52bb31347c1c23251c6ee45cde7fa8cd
Contents of this path:
12018-06-12T02:44:17-07:00Marcos R Armstrong028c307f52bb31347c1c23251c6ee45cde7fa8cdBibliography and Further Reading1A Concrete Vision: Brutalist Architecture at York Universityimage_header2018-06-12T02:44:17-07:00Marcos R Armstrong028c307f52bb31347c1c23251c6ee45cde7fa8cd
Contents of this tag:

12018-06-12T02:44:20-07:00Marcos R Armstrong028c307f52bb31347c1c23251c6ee45cde7fa8cdH. & S.S. Bldg. taking shape2plain2020-09-05T09:25:35-07:00May 1968still imageASC35804Keele Campus , York University, Ross Humanities & Social Sciences BuildingIN COPYRIGHT43.772910, -79.504125York University Libraries, Clara Thomas Archives & Special Collections, York University Department of Planning, ASC35804York University05/1968Marcos R Armstrong028c307f52bb31347c1c23251c6ee45cde7fa8cd
12018-06-12T02:44:17-07:00Marcos R Armstrong028c307f52bb31347c1c23251c6ee45cde7fa8cdYork University buildings1Image of the Atkinson Residenceplain2018-06-12T02:44:17-07:00still imageASC02078York50Photos, Atkinson College, Residences, Buildings43.771353, -79.501748York University Libraries, Clara Thomas Archives & Special Collections, York University photograph collection, ASC02078Marcos R Armstrong028c307f52bb31347c1c23251c6ee45cde7fa8cd
12018-06-12T02:44:21-07:00Marcos R Armstrong028c307f52bb31347c1c23251c6ee45cde7fa8cdCurtis Lecture Hall : under construction1plain2018-06-12T02:44:21-07:00still imageASC01634York50Photos, Curtis Lecture Hall, Buildings, ConstructionClara Thomas Archives and Special Collections http://www.library.yorku.ca/ccm/ArchivesSpecialCollections/StaffComments...43.773072, -79.505253York University Libraries, Clara Thomas Archives & Special Collections, York University photograph collection, ASC016341966Marcos R Armstrong028c307f52bb31347c1c23251c6ee45cde7fa8cd
12018-06-12T02:44:22-07:00Marcos R Armstrong028c307f52bb31347c1c23251c6ee45cde7fa8cdOsgoode Hall from east1plain2018-06-12T02:44:22-07:00still imageASC41039Keele Campus, York University, Osgoode Hall Law SchoolIN COPYRIGHT43.770473, -79.504741York University Libraries, Clara Thomas Archives & Special Collections, York University Department of Campus Planning, ASC41039A. Ross Dawson1974Marcos R Armstrong028c307f52bb31347c1c23251c6ee45cde7fa8cd
12018-06-12T02:44:17-07:00Marcos R Armstrong028c307f52bb31347c1c23251c6ee45cde7fa8cdMurray Ross1Image of Murray Ross at a desk in a field taken for a Toronto Telegram story entitled “I’m here… now where is my university.”plain2018-06-12T02:44:17-07:0012/29/1962still imageASC01639Murray RossCopyright owned by York University. For permission to publish or other copyright questions, contact ascproj@yorku.caYork University Libraries, Clara Thomas Archives & Special Collections, York University photograph collection, ASC01639Don Grant for Toronto Telegram12/29/1962Marcos R Armstrong028c307f52bb31347c1c23251c6ee45cde7fa8cd
12018-06-12T02:44:21-07:00Marcos R Armstrong028c307f52bb31347c1c23251c6ee45cde7fa8cdYork University : aerial view with the CN Tower in background1An aerial view highlighting some of York University's brutalist architectureplain2018-06-12T02:44:21-07:00still imageASC01638aerial view, York University, campusClara Thomas Archives and Special Collections http://www.library.yorku.ca/ccm/ArchivesSpecialCollections/StaffComments...York University Libraries, Clara Thomas Archives & Special Collections, York University photograph collection, ASC01638Marcos R Armstrong028c307f52bb31347c1c23251c6ee45cde7fa8cd
12018-06-12T02:44:22-07:00Marcos R Armstrong028c307f52bb31347c1c23251c6ee45cde7fa8cdView of Scott access stairway and Ross Building from the west1plain2018-06-12T02:44:22-07:001972still imageASC35958Keele Campus, York University, Scott Library, Ross Humanities & Social Sciences BuildingIN COPYRIGHT43.772087, -79.504745York University Libraries, Clara Thomas Archives & Special Collections, York University Department of Campus Planning, ASC35958A. Ross Dawson1972Marcos R Armstrong028c307f52bb31347c1c23251c6ee45cde7fa8cd
12018-06-12T02:44:18-07:00Marcos R Armstrong028c307f52bb31347c1c23251c6ee45cde7fa8cdRoss Building and Curtis Lecture Halls, side view1plain2018-06-12T02:44:18-07:00still imageASC01041Ross Building, Curtis Lecture HallsClara Thomas Archives and Special Collections http://www.library.yorku.ca/ccm/ArchivesSpecialCollections/StaffComments...43.773447, -79.504684York University Libraries, Clara Thomas Archives & Special Collections, York University Computing and Network Services, ASC01041Instructional Technology CentreMarcos R Armstrong028c307f52bb31347c1c23251c6ee45cde7fa8cd
12018-06-12T02:44:21-07:00Marcos R Armstrong028c307f52bb31347c1c23251c6ee45cde7fa8cdScott Library from Central Square - north1plain2018-06-12T02:44:21-07:001971still imageASC35948Keele Campus, York University, Scott Library, Ross Humanities & Social Sciences BuildingIN COPYRIGHT43.772356, -79.505587York University Libraries, Clara Thomas Archives & Special Collections, York University Department of Campus Planning, ASC35948A. Ross Dawson1971Marcos R Armstrong028c307f52bb31347c1c23251c6ee45cde7fa8cd
12018-06-12T02:44:22-07:00Marcos R Armstrong028c307f52bb31347c1c23251c6ee45cde7fa8cdYork University buildings1Image of Curtis Lecture Hall and Scott Libraryplain2018-06-12T02:44:22-07:00still imageASC02082Curtis Lecture Hall, Scott Library, York50Photos, Libraries, Buildings43.773072, -79.505253York University Libraries, Clara Thomas Archives & Special Collections, York University Photograph Collection, ASC02082Marcos R Armstrong028c307f52bb31347c1c23251c6ee45cde7fa8cd
12018-06-12T02:44:19-07:00Marcos R Armstrong028c307f52bb31347c1c23251c6ee45cde7fa8cdYork University buildings1Image of Curtis Lecture Hall and Scott Libraryplain2018-06-12T02:44:19-07:00still imageASC02082York50Photos, Curtis Lecture Hall, Scott Library, Libraries, BuildingsYork University Libraries, Clara Thomas Archives & Special Collections, York University photograph collection, ASC02082Marcos R Armstrong028c307f52bb31347c1c23251c6ee45cde7fa8cd
12018-06-12T02:44:21-07:00Marcos R Armstrong028c307f52bb31347c1c23251c6ee45cde7fa8cdScott Library - showing yellow insulation cladding under precast1plain2018-06-12T02:44:21-07:001970still imageASC35947Keele Campus, York University, Scott LibraryIN COPYRIGHT43.772356, -79.505587York University Libraries, Clara Thomas Archives & Special Collections, York University Department of Campus Planning, ASC35947A. Ross Dawson1970Marcos R Armstrong028c307f52bb31347c1c23251c6ee45cde7fa8cd
12018-06-12T02:44:22-07:00Marcos R Armstrong028c307f52bb31347c1c23251c6ee45cde7fa8cdOsgoode Hall Law School - completed - from south west1plain2018-06-12T02:44:22-07:0001/01/1969still imageASC35937Keele Campus, York University, Osgoode Hall Law SchoolIN COPYRIGHT43.770819, -79.504410York University Libraries, Clara Thomas Archives & Special Collections, York University Department of Campus Planning, ASC359371969Marcos R Armstrong028c307f52bb31347c1c23251c6ee45cde7fa8cd
12018-06-12T02:44:20-07:00Marcos R Armstrong028c307f52bb31347c1c23251c6ee45cde7fa8cdDevelopment of campus buildings : Petrie Science Building under construction1Image of Petrie Science Building under construction from SWplain2018-06-12T02:44:20-07:0005/08/1968still imageASC01637Petrie Science Building, Construction, Buildings , York50Photos43.773681, -79.506962York University Libraries, Clara Thomas Archives & Special Collections, York University photograph collection, ASC01637Geoffrey Frazer Commercial Photographer05/08/1968Marcos R Armstrong028c307f52bb31347c1c23251c6ee45cde7fa8cd
12018-06-12T02:44:21-07:00Marcos R Armstrong028c307f52bb31347c1c23251c6ee45cde7fa8cdPetrie Science Building (completed)1plain2018-06-12T02:44:21-07:00http1970ASC35934Keele Campus, York University, Petrie Science BuildingIN COPYRIGHT43.773608, -79.507569York University Libraries, Clara Thomas Archives & Special Collections, York University Department of Campus Planning, ASC35934A. Ross Dawson1970Marcos R Armstrong028c307f52bb31347c1c23251c6ee45cde7fa8cd
12018-06-12T02:44:23-07:00Marcos R Armstrong028c307f52bb31347c1c23251c6ee45cde7fa8cdScott Library from Ross Building1plain2018-06-12T02:44:23-07:001971still imageASC35948Keele Campus, York University, Scott Library, Ross Humanities & Social Sciences BuildingIN COPYRIGHTYork University Libraries, Clara Thomas Archives & Special Collections, York University Department of Campus Planning, ASC35948A. Ross Dawson1971Marcos R Armstrong028c307f52bb31347c1c23251c6ee45cde7fa8cd
12018-06-12T02:44:20-07:00Marcos R Armstrong028c307f52bb31347c1c23251c6ee45cde7fa8cdOsgoode Hall Law School under construction1plain2018-06-12T02:44:20-07:001970still imageASC35795IN COPYRIGHT43.770682, -79.504752York University Libraries, Clara Thomas Archives & Special Collections, York University Department of Campus Planning, ASC35795York UniversityMarcos R Armstrong028c307f52bb31347c1c23251c6ee45cde7fa8cd
12018-06-12T02:44:22-07:00Marcos R Armstrong028c307f52bb31347c1c23251c6ee45cde7fa8cdRoss ramp1Image of Ross rampplain2018-06-12T02:44:22-07:00still imageASC00276York50Photos, Ross Ramp, Buildings, Ross BuildingClara Thomas Archives and Special Collections http://www.library.yorku.ca/ccm/ArchivesSpecialCollections/StaffComments...43.772858, -79.504073York University Libraries, Clara Thomas Archives & Special Collections, York University photograph collection, ASC00276Marcos R Armstrong028c307f52bb31347c1c23251c6ee45cde7fa8cd
12018-06-12T02:44:23-07:00Marcos R Armstrong028c307f52bb31347c1c23251c6ee45cde7fa8cdAerial View (colour) from northeast1plain2018-06-12T02:44:23-07:001973still imageASC41034Keele Campus, York University, AerialIN COPYRIGHTYork University Libraries, Clara Thomas Archives & Special Collections, York University Department of Campus Planning, ASC41034A. Ross Dawson1973Marcos R Armstrong028c307f52bb31347c1c23251c6ee45cde7fa8cd
12018-06-12T02:44:14-07:00Marcos R Armstrong028c307f52bb31347c1c23251c6ee45cde7fa8cdRoss Humanities & Social Sciences Building - start of Interuniversity Transit System1plain2018-06-12T02:44:15-07:00still imageASC35929Keele Campus, York University, Ross Humanities & Social Sciences BuildingIN COPYRIGHT43.772991, -79.503733York University Libraries, Clara Thomas Archives & Special Collections, York University Department of Campus Planning, ASC35951A. Ross Dawson1969Marcos R Armstrong028c307f52bb31347c1c23251c6ee45cde7fa8cd
12018-06-12T02:44:20-07:00Marcos R Armstrong028c307f52bb31347c1c23251c6ee45cde7fa8cdFall colours - Ross Bldg.1plain2018-06-12T02:44:20-07:001974still imageASC41038Keele Campus, York University, Ross Humanities & Social Sciences BuildingIN COPYRIGHT43.772276, -79.503938York University Libraries, Clara Thomas Archives & Special Collections, York University Department of Campus Planning, ASC41038A. Ross Dawson1974Marcos R Armstrong028c307f52bb31347c1c23251c6ee45cde7fa8cd
12018-06-12T02:44:22-07:00Marcos R Armstrong028c307f52bb31347c1c23251c6ee45cde7fa8cdYork University : aerial view with the CN Tower in background1An aerial view highlighting some of York University's brutalist architectureplain2018-06-12T02:44:22-07:00still imageASC01638aerial view, York University, campusClara Thomas Archives and Special Collections http://www.library.yorku.ca/ccm/ArchivesSpecialCollections/StaffComments...York University Libraries, Clara Thomas Archives & Special Collections, York University photograph collection, ASC01638Marcos R Armstrong028c307f52bb31347c1c23251c6ee45cde7fa8cd
12018-06-12T02:44:23-07:00Marcos R Armstrong028c307f52bb31347c1c23251c6ee45cde7fa8cdYork University buildings1Image of the Ross Buldingplain2018-06-12T02:44:23-07:00still imagesASC02084York50Photos, Ross Building, Buildings43.772910, -79.504125York University Libraries, Clara Thomas Archives & Special Collections, York University photograph collection, ASC02084Marcos R Armstrong028c307f52bb31347c1c23251c6ee45cde7fa8cd
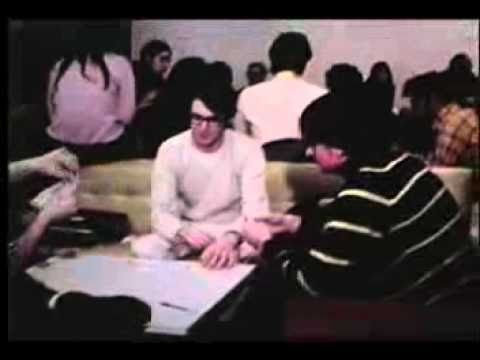
12018-06-12T02:44:15-07:00Marcos R Armstrong028c307f52bb31347c1c23251c6ee45cde7fa8cdYork University...Beginning1The early days at York's Keele campus, which opened in 1965. See familiar buildings under construction. Marvel at the hairstyles.plain2018-06-12T02:44:15-07:00YouTube1970videokSlYst-kNUgyork university, campus, construction, students, faculty, classroom, libraryYork University Department of Instructional Aid ResourcesSteven Smith, Producer and Director; Michael Ellis, Cinematographer and EditorMarcos R Armstrong028c307f52bb31347c1c23251c6ee45cde7fa8cd
12018-06-12T02:44:22-07:00Marcos R Armstrong028c307f52bb31347c1c23251c6ee45cde7fa8cdScott Library - interior1plain2018-06-12T02:44:22-07:001972still imageASC35953Keele Campus, York University, Scott LibraryIN COPYRIGHT43.772356, -79.505587York University Libraries, Clara Thomas Archives & Special Collections, York University Department of Campus Planning, ASC35953A. Ross Dawson1972Marcos R Armstrong028c307f52bb31347c1c23251c6ee45cde7fa8cd