Timeline
Contents of this path:

Contents of this tag:
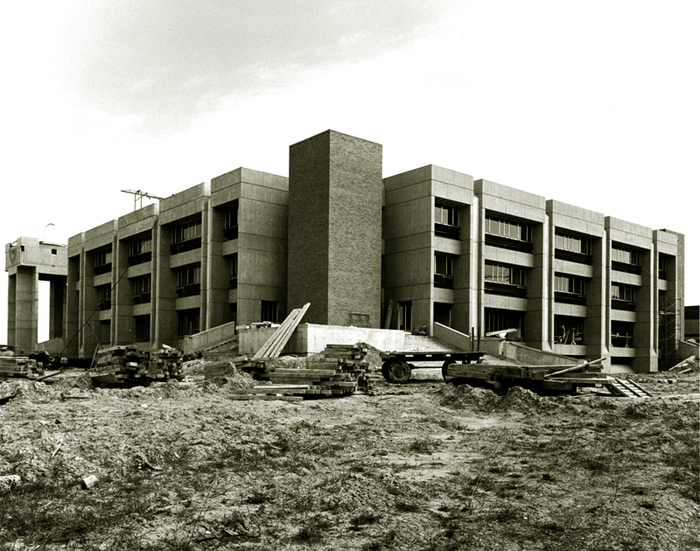
- H. & S.S. Bldg. taking shape
- Osgoode Hall Law School under construction
- A Concrete Vision: Brutalist Architecture at York University
- Ross Humanities & Social Sciences Building - start of Interuniversity Transit System
- Curtis Lecture Hall : under construction
- York University buildings
- Scott Library from Central Square - north
- Petrie Science Building (completed)
- Development of campus buildings : Petrie Science Building under construction
- Ross ramp
- York University : aerial view with the CN Tower in background
- Murray Ross
- York University : aerial view with the CN Tower in background
- Scott Library - showing yellow insulation cladding under precast
- View of Scott access stairway and Ross Building from the west
- York University buildings
- York University buildings
- Osgoode Hall from east
- Ross Building and Curtis Lecture Halls, side view
- Scott Library from Ross Building
- Fall colours - Ross Bldg.
- Aerial View (colour) from northeast
- Scott Library from Central Square - north
- York University buildings
- Scott Library - interior
- Osgoode Hall Law School - completed - from south west